Loading page...
Back to the top of the page
Contact


    Phone

    Our High RIse Experts | +44 (0) 1255 446830

    General Sales | +44 (0) 1255 446838

    Sales Support | +44 (0) 1255 423601 (Option 5)

    Transport | +44 (0) 1255 462567

    Timber Square, London, UK

    Steel-supported GRP Riser Flooring System

    Background image

    Project Overview

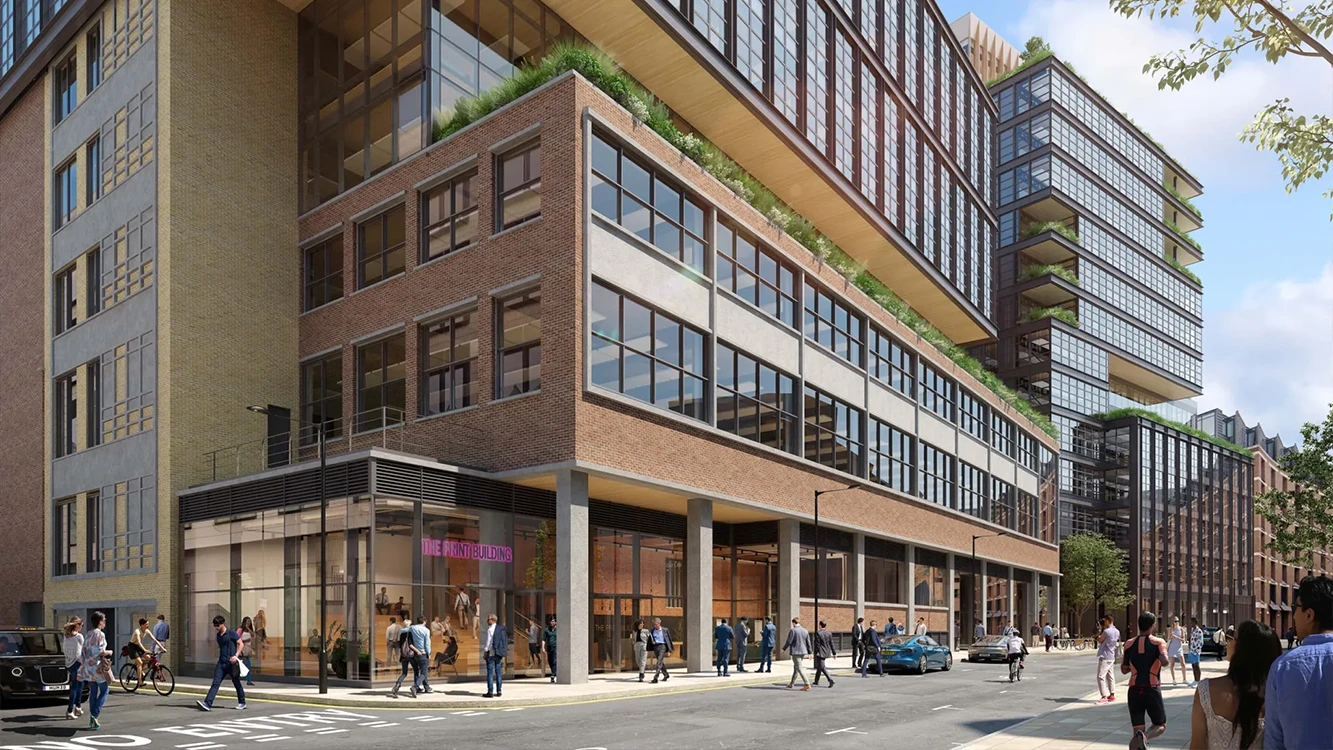
    Timber Square is a landmark low-carbon redevelopment in Bankside, London, delivered by Mace for Landsec. The scheme provides approximately 380,000 sq ft of workspace, retail and public realm across two buildings arranged around a new public square, combining new construction with the adaptive reuse of an existing 1950s printworks.

    Designed in line with the UK Green Building Council’s Net Zero Carbon Buildings Framework, the development prioritises reduced embodied carbon and high operational performance. Around 80% of the original structure was retained, avoiding thousands of tonnes of embodied carbon compared with a full rebuild. The project also incorporates a hybrid steel and cross-laminated timber (CLT) structural system, making it one of the largest commercial hybrid timber buildings in Europe.

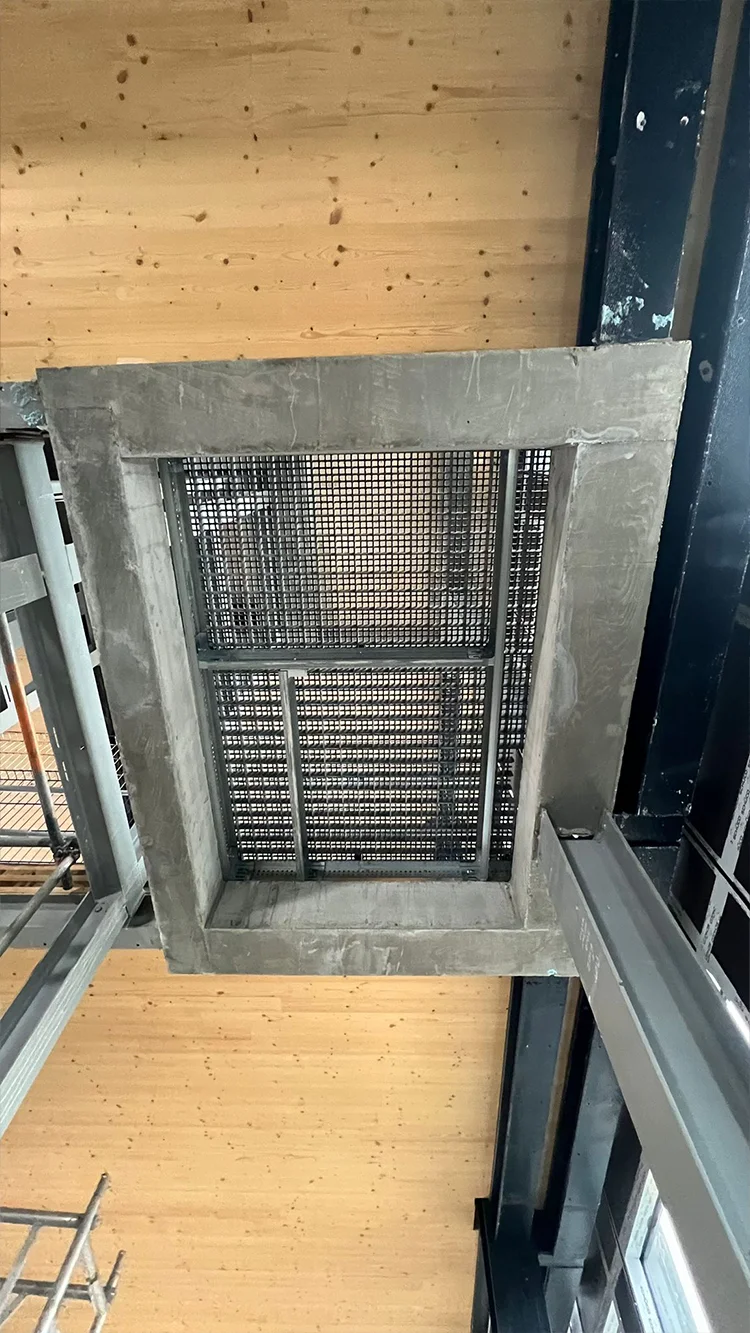
    Within this innovative structural environment, the building’s service risers required a safe, durable and fully compliant flooring solution capable of integrating across both concrete and timber substrates. The riser floors needed to support safe access for installation teams during construction and provide reliable, long-term access for building maintenance operations.

    Dura Composites was appointed to deliver the full design, supply and installation package using the d² Dura Riser System. The solution needed to meet stringent safety requirements, accommodate mixed structural interfaces and integrate seamlessly with Mace’s construction programme.

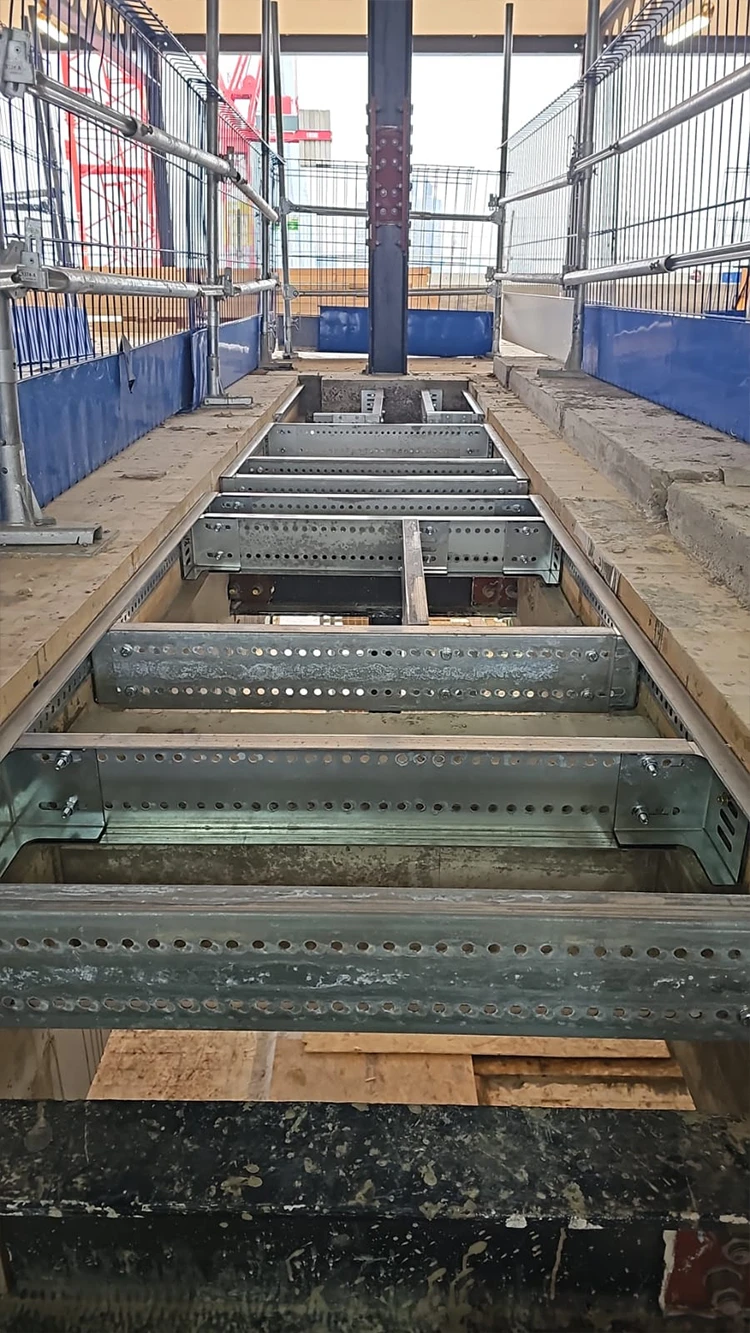
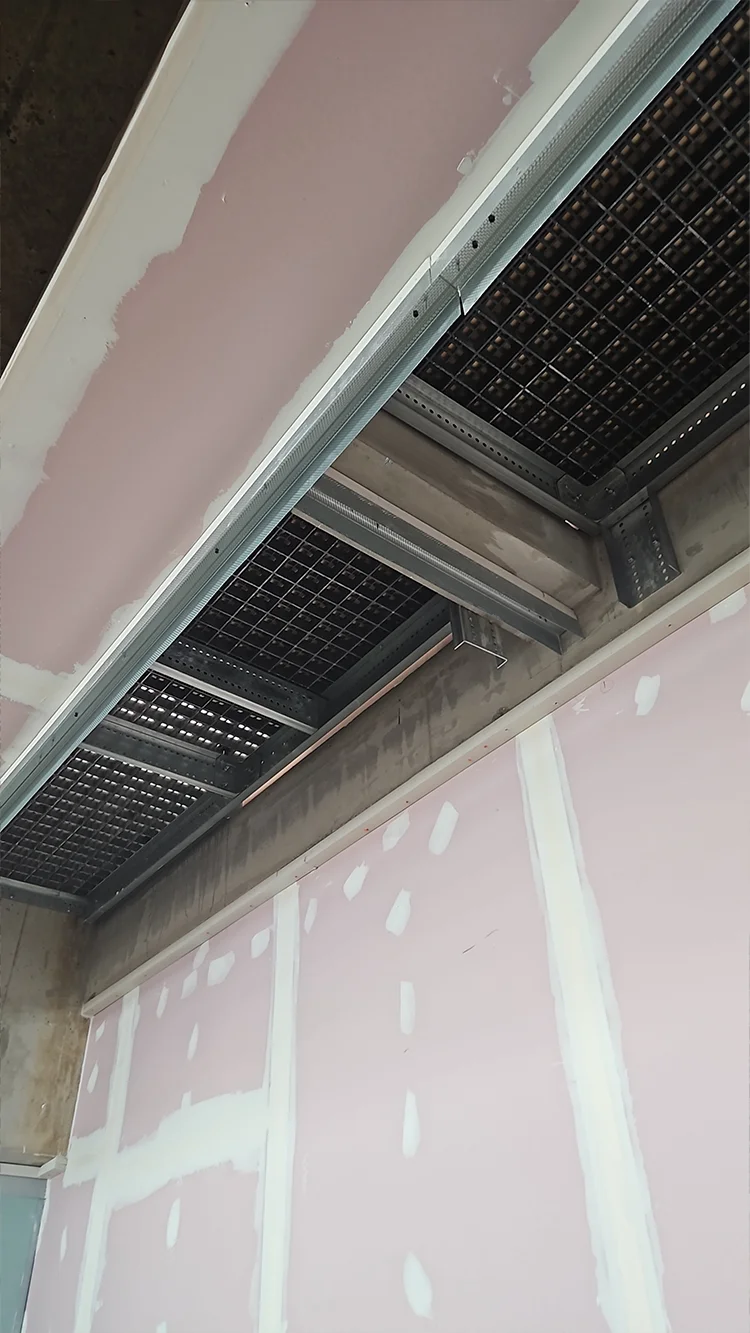
    A key complexity involved structural beams scheduled to be encased in fire protection. To avoid disrupting the fire strategy, Dura installed its support bracketry prior to the fire-boarding works, allowing the riser flooring to be installed accurately once the fire protection system was complete. This early coordination created a clean interface between structural, fire and access systems — a critical requirement on complex high-rise projects.

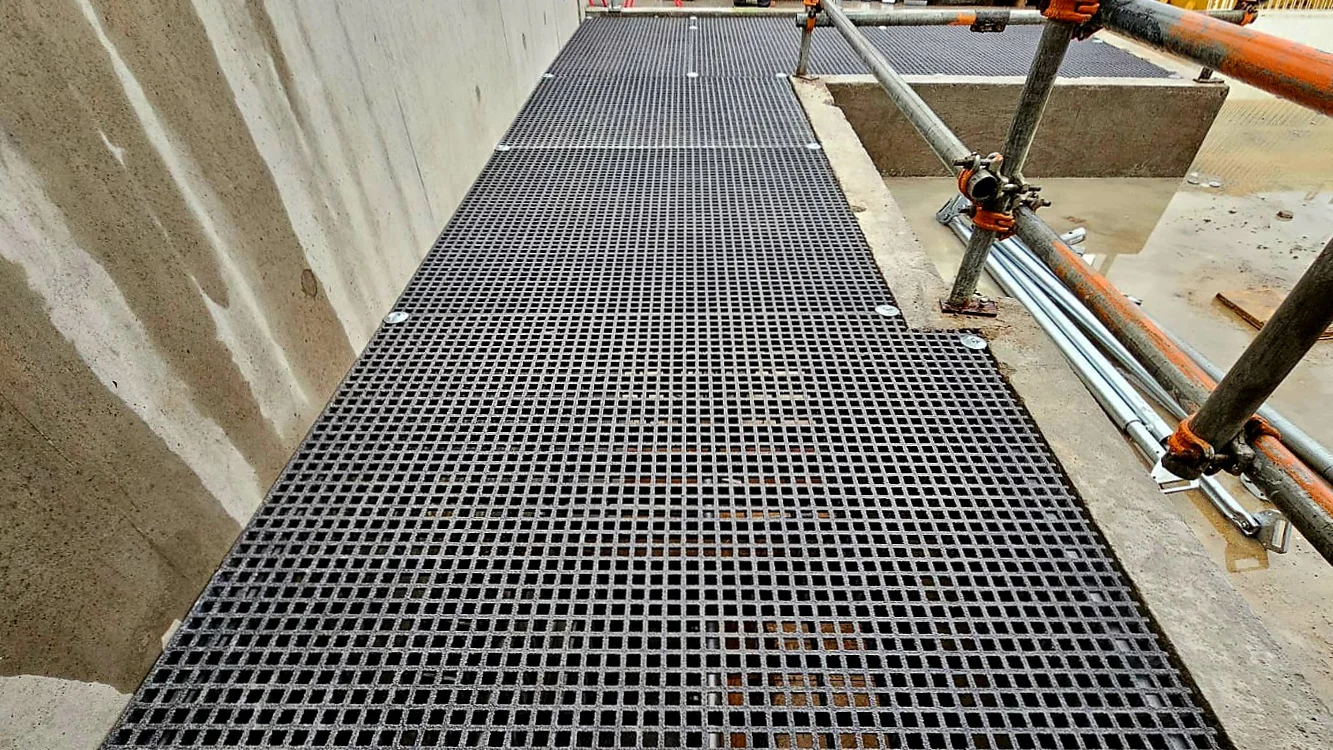
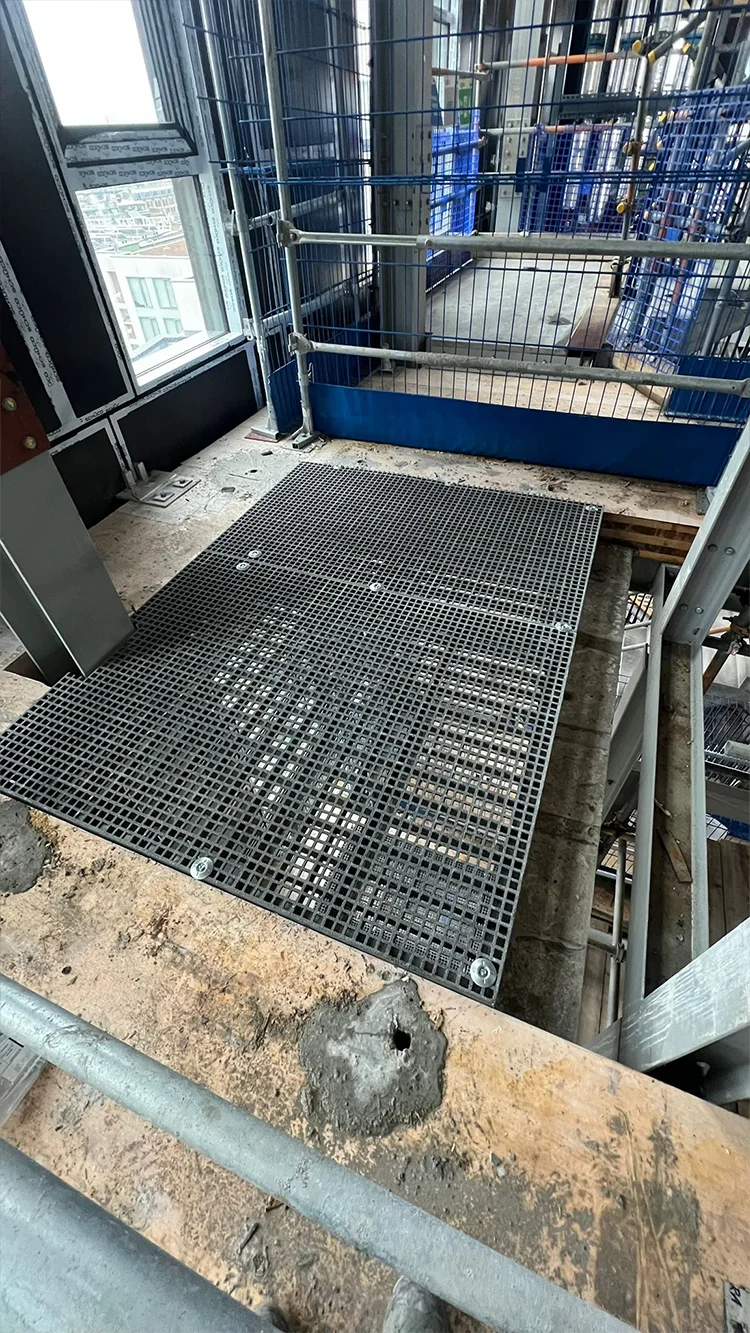
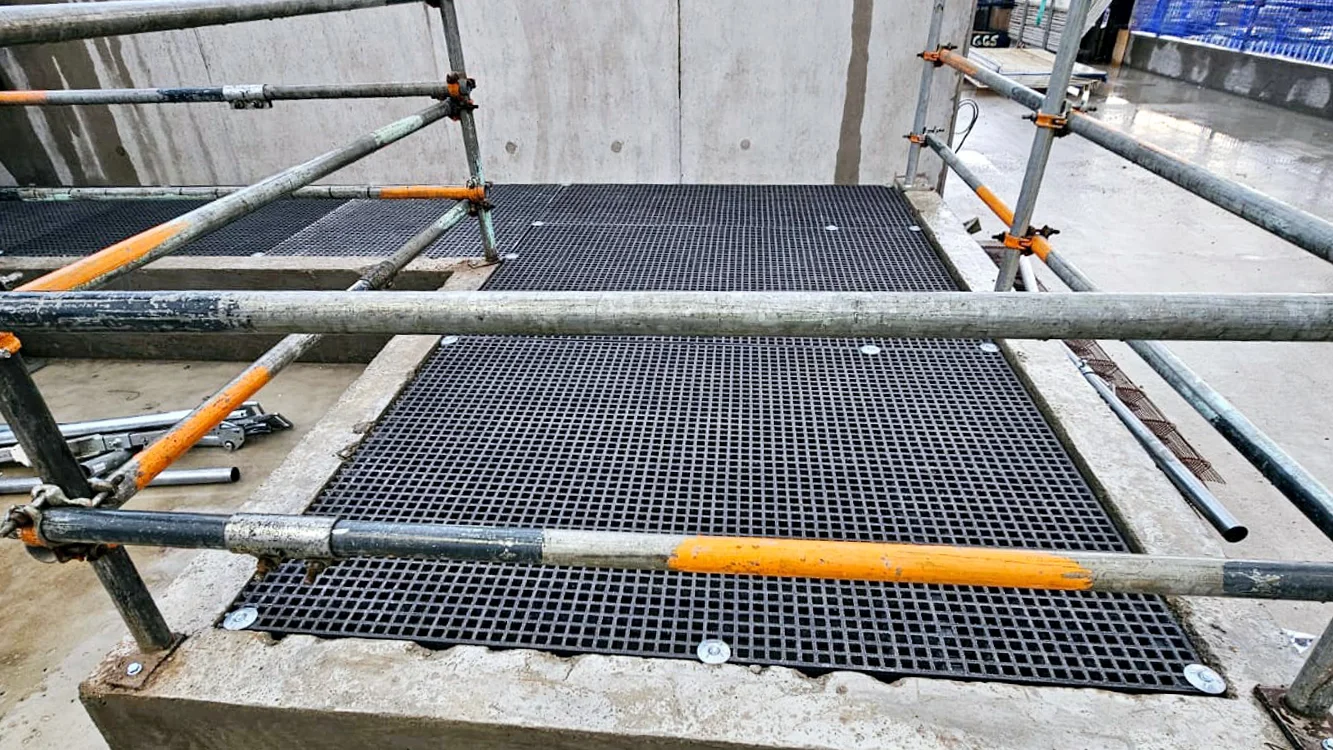
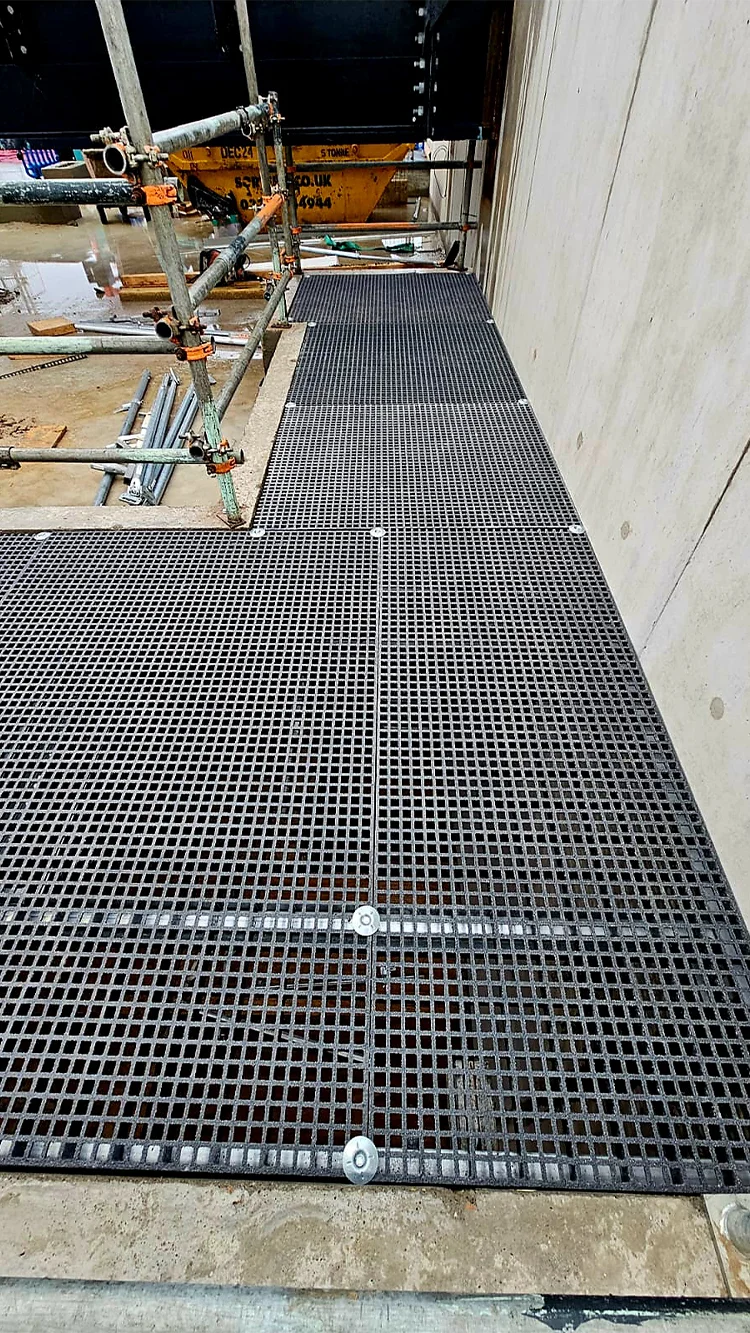
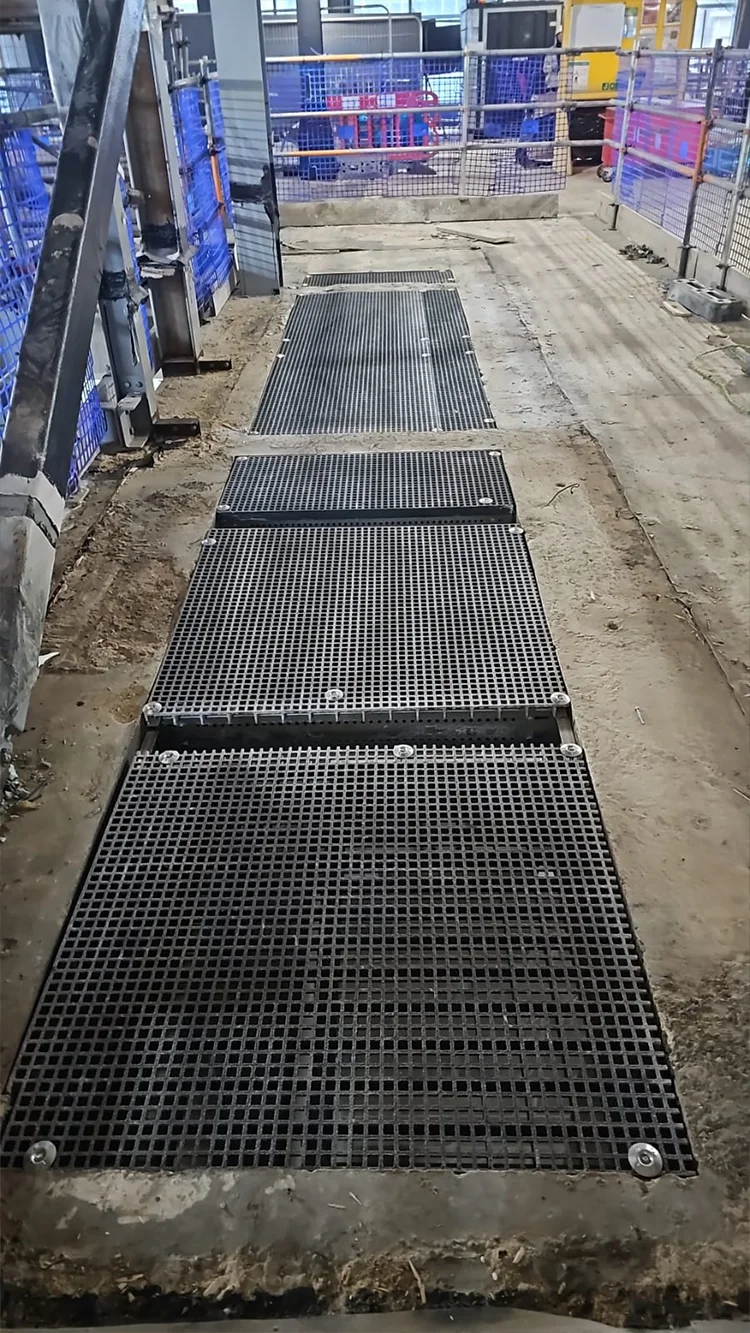
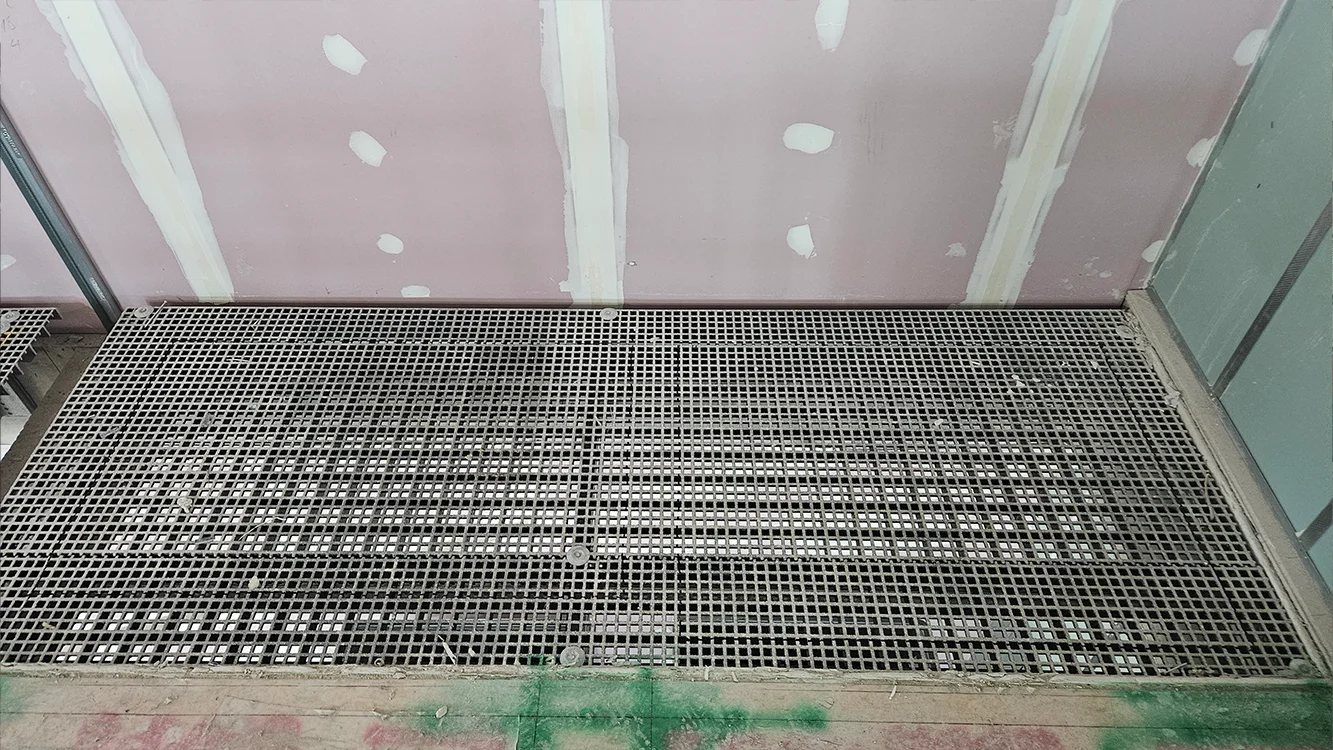
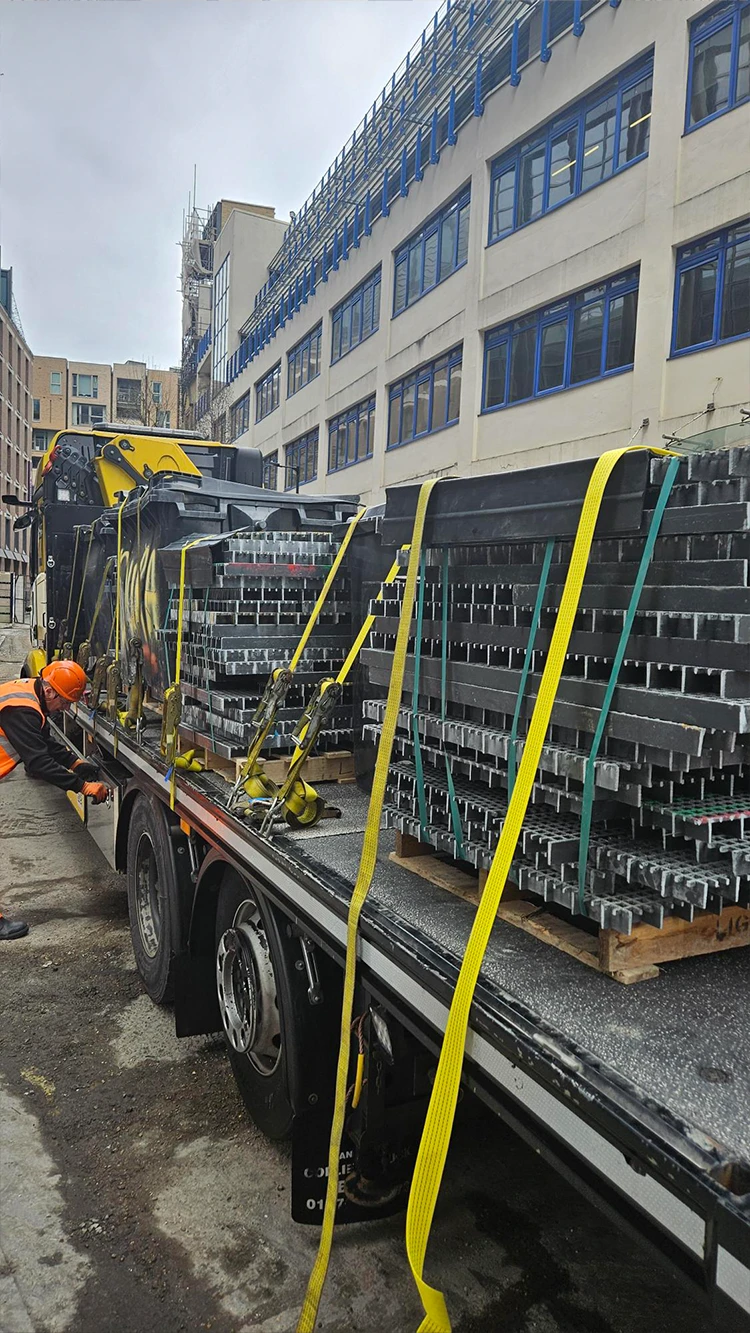
    Using a combination of d² Dura Grating 45mm Mini-Mesh, d² Dura Grating 38mm Standard Mesh and engineered GRP support components including Angle and Channel, Dura Composites delivered a complete riser flooring solution that integrates efficiently with the building structure while providing a durable, low-maintenance access platform for long-term service operations.

    The Compliance and Engineering Challenge

    The riser zones at Timber Square presented several engineering and installation challenges typical of modern high-rise developments.

    Mixed structural substrates

    Riser flooring needed to be securely fixed to both concrete and CLT structural elements, requiring substrate-specific fixing strategies to ensure structural stability while maintaining compliance with safe-access standards.

    Fire-board beam integration

    Several beams within the riser zones required fire-board encasement as part of the building’s fire strategy. Installing supports after the fire protection works risked damaging the fire boarding or creating sequencing conflicts with other trades.
    To avoid this, the riser support bracketry needed to be installed before the fire-boarding process, requiring careful coordination with the construction programme.

    Level alignment

    Riser flooring was required to align with the adjacent slab level to maintain a consistent and safe walking surface.
    Where the difference between structural slab level (SSL) and finished floor level (FFL) exceeded 220 mm, Dura engineered bespoke dog-leg transitions or stepped details to maintain safe access while accommodating the building geometry.

    Load performance

    The riser flooring system was designed to meet a 1.5 kN point load at L/200 deflection, ensuring safe and stable access for trades during construction and for future maintenance teams.

    Programme-driven delivery

    A tightly sequenced construction programme required predictable installation, early coordination with fire-protection works and minimal disruption to surrounding trades.

    The final solution therefore needed to deliver full compliance, support cross-trade integration and remain adaptable to site conditions.

    Each component was selected to support a safe-access environment, prevent falls within the riser void and provide long-term durability within a service-heavy building environment.

    Patented d² Dura Grating also provided practical installation advantages. Its lightweight construction allowed panels to be handled easily within confined riser spaces, while its ability to be cut and adapted on site allowed the installation team to accommodate services and structural tolerances without delaying progress.

    The Timber Square project highlights the value of early coordination in complex riser environments. By integrating our bracketry with the fire strategy and accommodating both concrete and CLT substrates, we delivered a solution that is safe, compliant and built to perform for the long term.

    Natalie Thurgood

    Quantity Surveyor, Contracts, at Dura Composites

    Timber Square, London, UK

    Our Specialists

    Our innovative recyclable products can help accelerate the construction of critical infrastructure. Talk to our experienced team about how you can tap into our specialist knowledge and engineering capability for your project.

    Offshore Wind Farm